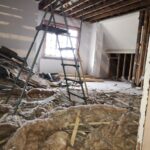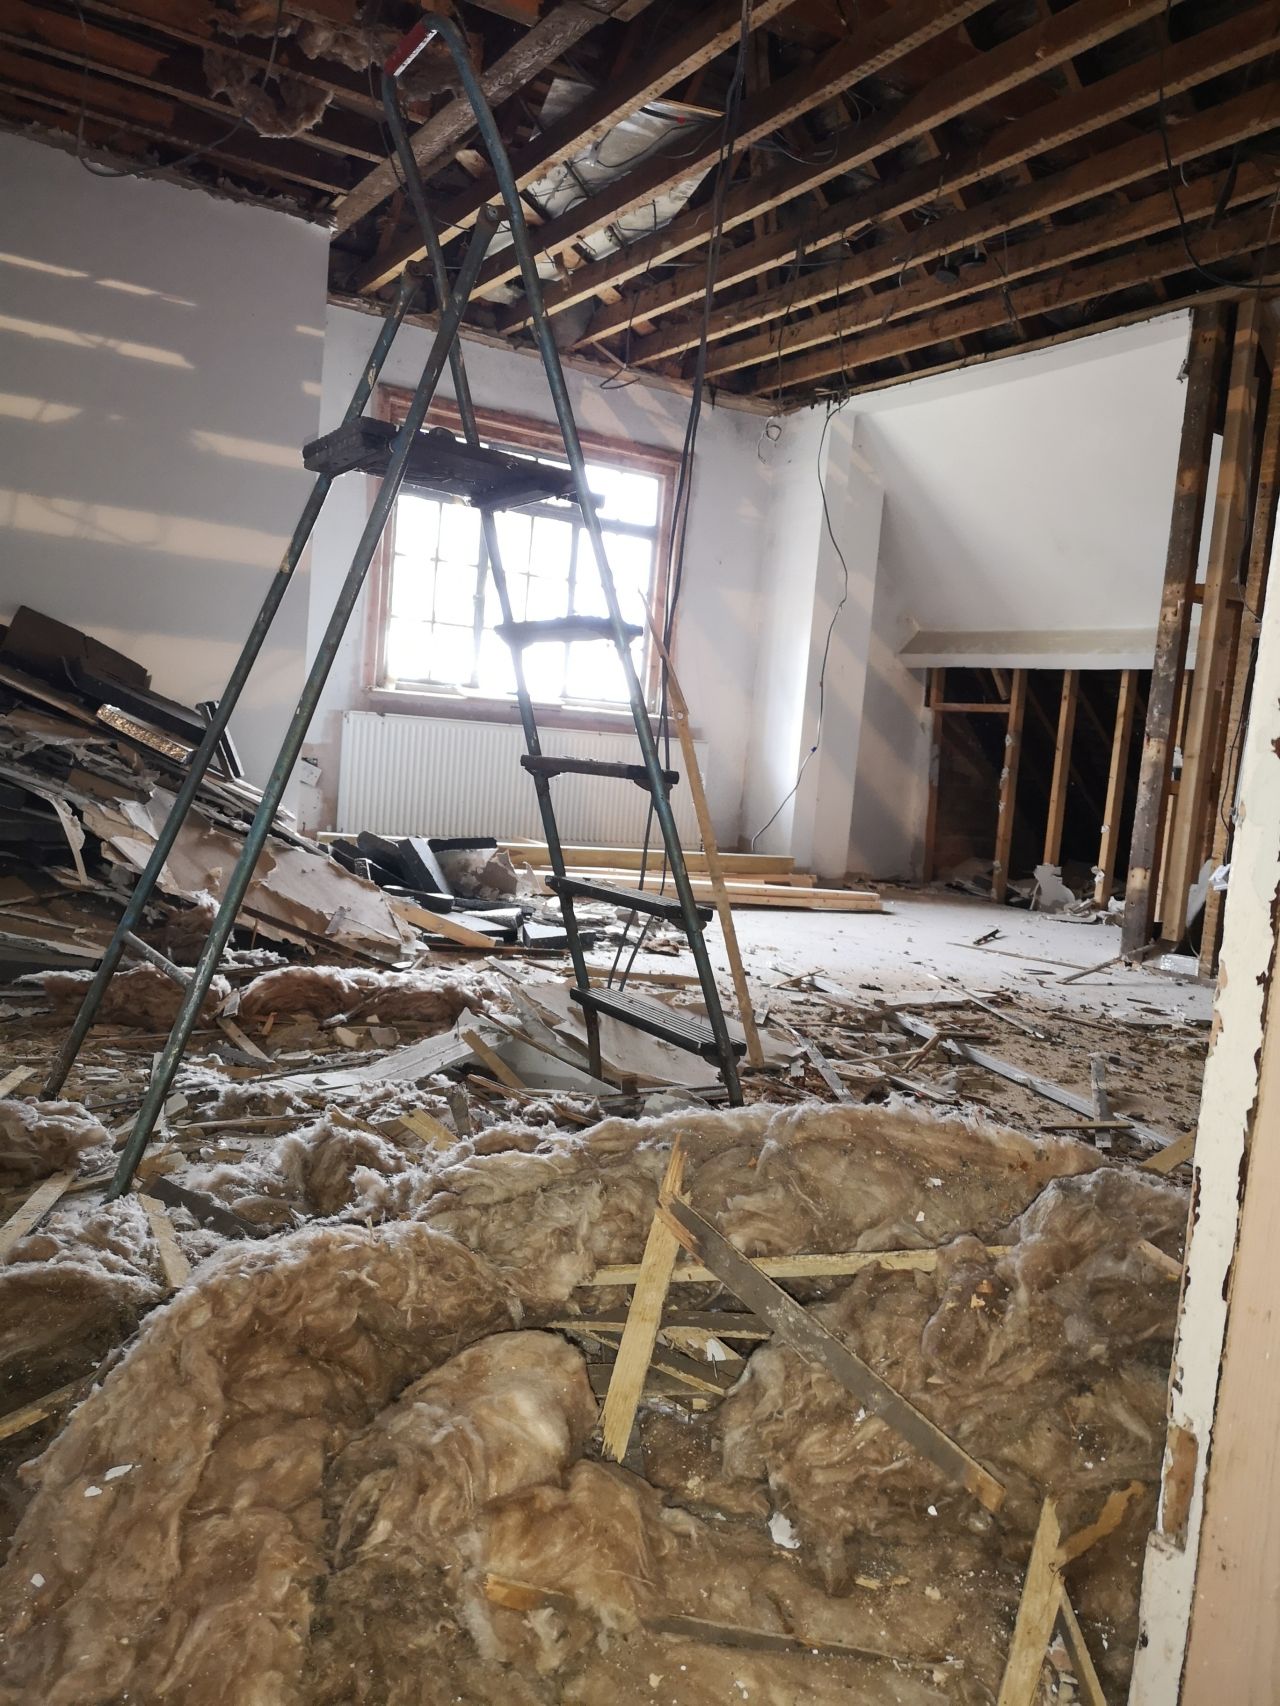
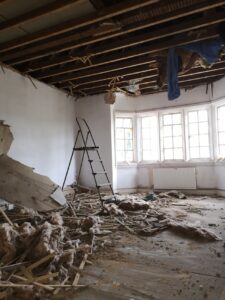
The initial strip out of our commercial to residential conversion gets underway in earnest.
The site has been secured and the main contractor has begun pulling down the partition walls and aged plaster and lath ceilings. This will open it up to form the large, ‘front to back’ open-plan ground floor spaces for the individual units.
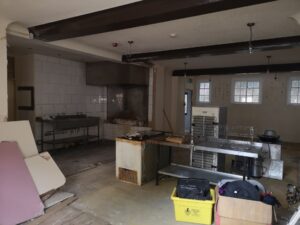
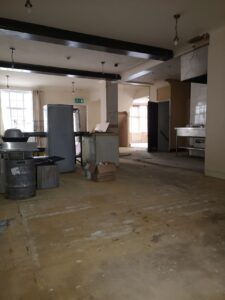
We eagerly await the removal of the central kitchen and toilet blocks, which will create the largest of the 3 units totalling 2,101 sq ft plus 615 sq ft cellar.
#PermittedDevelopment #CommercialToResidential #PubConversions #PropertyDevelopment #CommercialFinance #ConservationVillage